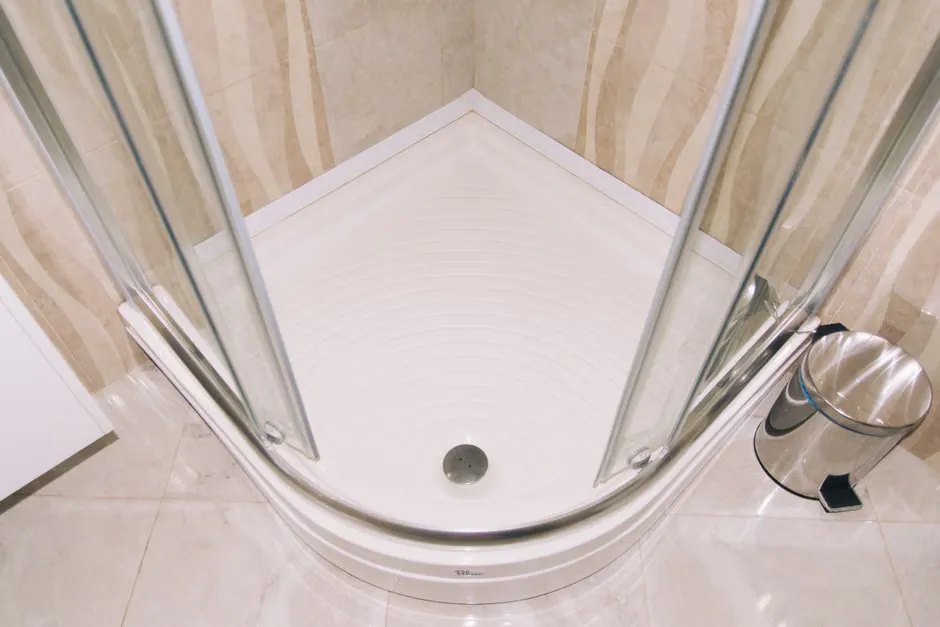
In Depth Guide to Custom Shower Pan Options and Materials
Choose a Custom Shower Pan That Fits the Job
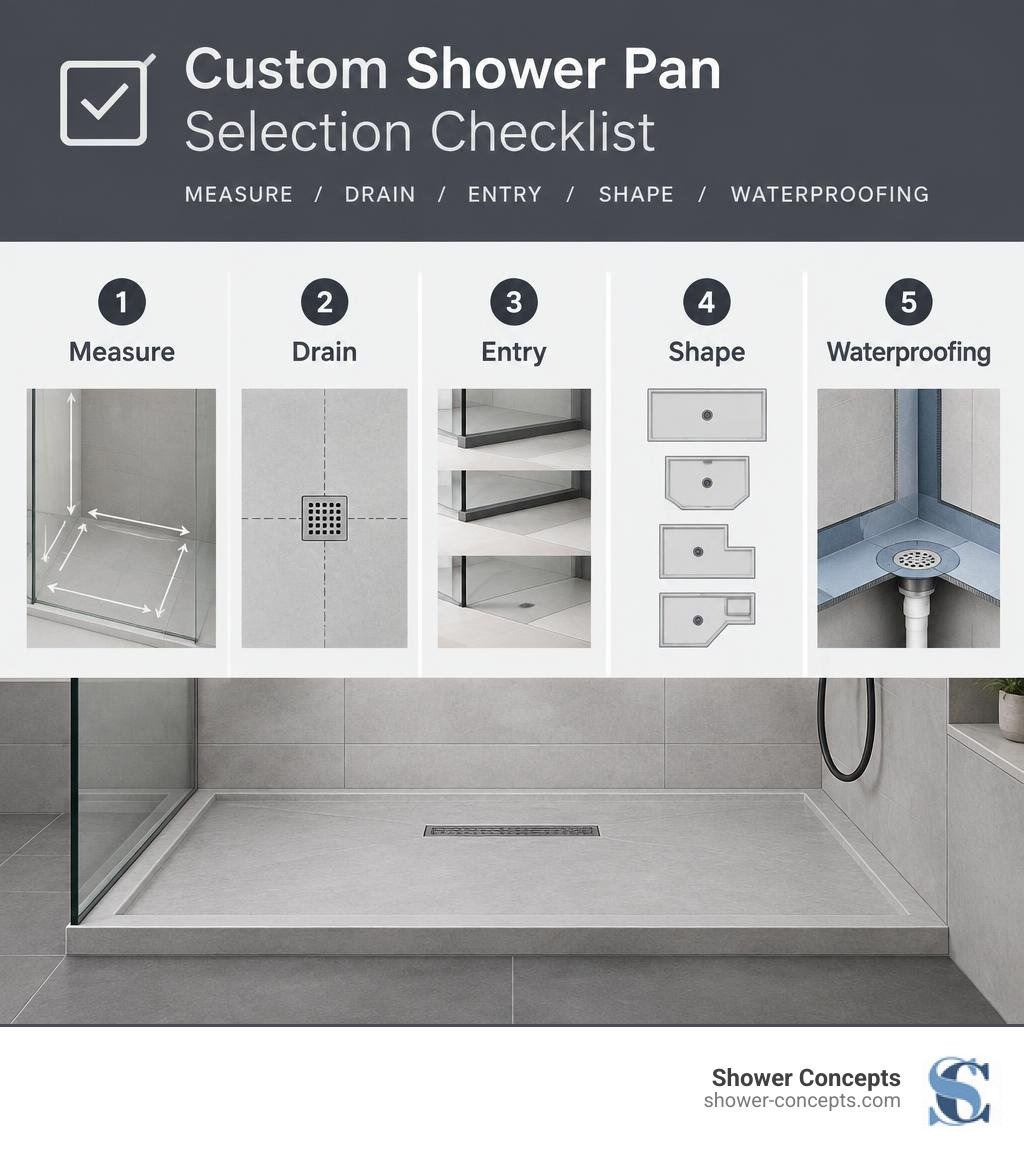
A custom shower pan is the right choice when a stock tray does not match the room, drain location, entry style, or tile layout. For a fast, reliable install, define these details before ordering:
Measure the finished shower footprint, including width, depth, and any out-of-square walls.
Record the drain centerline from two fixed walls.
Choose the entry: curb, low threshold, or barrier-free.
Specify the shape, such as rectangular, neo-angle, L-shaped, or an irregular layout around a bench or obstacle.
Confirm a waterproofing system that ties the pan, seams, drain, and walls together.
For tile contractors and builders, custom pans can remove much of the labor involved in forming and curing a traditional mortar bed. High-density foam options are especially easy to carry, cut installation time, and can be manufactured with the slope needed to move water to a centered, offset, or linear drain. The commonly used minimum slope is 1/4 inch per foot toward the drain, matching the drainage requirements found in standard plumbing code references such as the International Plumbing Code.
The best option is not always the most customizable material. It is the pan that fits the site conditions, supports the finish materials, works with existing plumbing, and gives the waterproofing system a continuous path from shower floor to walls.
I am David Stewart, owner and partner at Shower Concepts in Denver, with more than 15 years of construction and tile-installation experience, including technical support for shower pan custom projects and building systems. In this guide, I will break down the material, layout, drainage, and installation decisions that help crews build custom showers with fewer surprises.
Prefabricated Trays vs. Shower Pan Custom Solutions
When designing or renovating a bathroom, one of the earliest crossroads is choosing between a prefabricated shower tray and a fully custom shower pan. Prefabricated trays—often mass-produced from molded acrylic or fiberglass—are readily available on home improvement store shelves. They cater to a standard set of sizes such as 36×36 inches or 60×32 inches, with a fixed center or end drain.
While stock acrylic pans look convenient on paper, real-world bathroom renovations rarely present perfect rectangular openings with centered plumbing. Irregular footprints, out-of-square framing, non-standard drain locations, and the desire for specialized tile finishes demand a bespoke solution.
Feature / Metric | Prefabricated Shower Tray | Custom Shower Pan (High-Density Foam) | Custom Solid Surface / Mortar Bed |
|---|---|---|---|
Footprint Flexibility | Fixed stock sizes only | 100% custom cut to exact stud dimensions | Fully custom or site-built |
Drain Placement | Center or fixed left/right offsets | Fully customizable (any centerline or linear) | Center, offset, or site-configured |
Installation Labor | Low to moderate (requires level subfloor) | Lowest (pre-sloped, lightweight, ready for tile) | High (extended screeding and cure times) |
Structural Lifespan | Moderate (prone to flexing, cracking, fading) | Lifetime when properly tiled and bonded | High (solid, rigid structure) |
Waterproofing Security | Mechanical perimeter lip | Integrated bonded sheet/liquid membranes | Clamping ring liner or topical sheet membrane |
Design Finish | Plastic / Acrylic surface | Unlimited tile, mosaic, or natural stone | Solid surface finish or site tile |

Cost and Lead Time Comparison
At first glance, a stock prefabricated pan has a lower upfront sticker price. However, when an off-the-shelf tray forces a plumber to cut subfloor joists to relocate existing drain pipes, or requires a carpenter to fur out walls to fill awkward gaps, the labor costs quickly outpace any initial savings.
A bespoke shower base streamlines the installation timeline. Modern custom fabrication provides rapid turnaround—often shipping within days—allowing contractors to keep remodel schedules moving without waiting weeks for specialized masonry supplies. By specifying the exact drain location to line up with existing rough-in plumbing, builders avoid costly subfloor structural surgery and plumbing relocations.
Long-Term Waterproofing and Structural Integrity
Waterproofing failures are among the most expensive insurance claims in residential construction. Prefabricated trays rely heavily on topical silicone caulk along their shallow flanges. Over years of temperature shifts and foot-traffic flexing, these joints separate, inviting hidden moisture rot into the framing.
In contrast, custom solutions integrate directly with modern sealed-system waterproofing. Custom foam pans feature integrated compression drains, pre-calibrated slopes, and chemical bonding with waterproof sheet membranes or liquid-applied barriers. This creates an unyielding moisture envelope that routes every drop directly toward the drain weep channels.
Key Material Options for Custom Shower Bases
Selecting the right base material directly influences the installation speed, load-bearing capacity, overall weight, and compatibility with your intended surface finish.
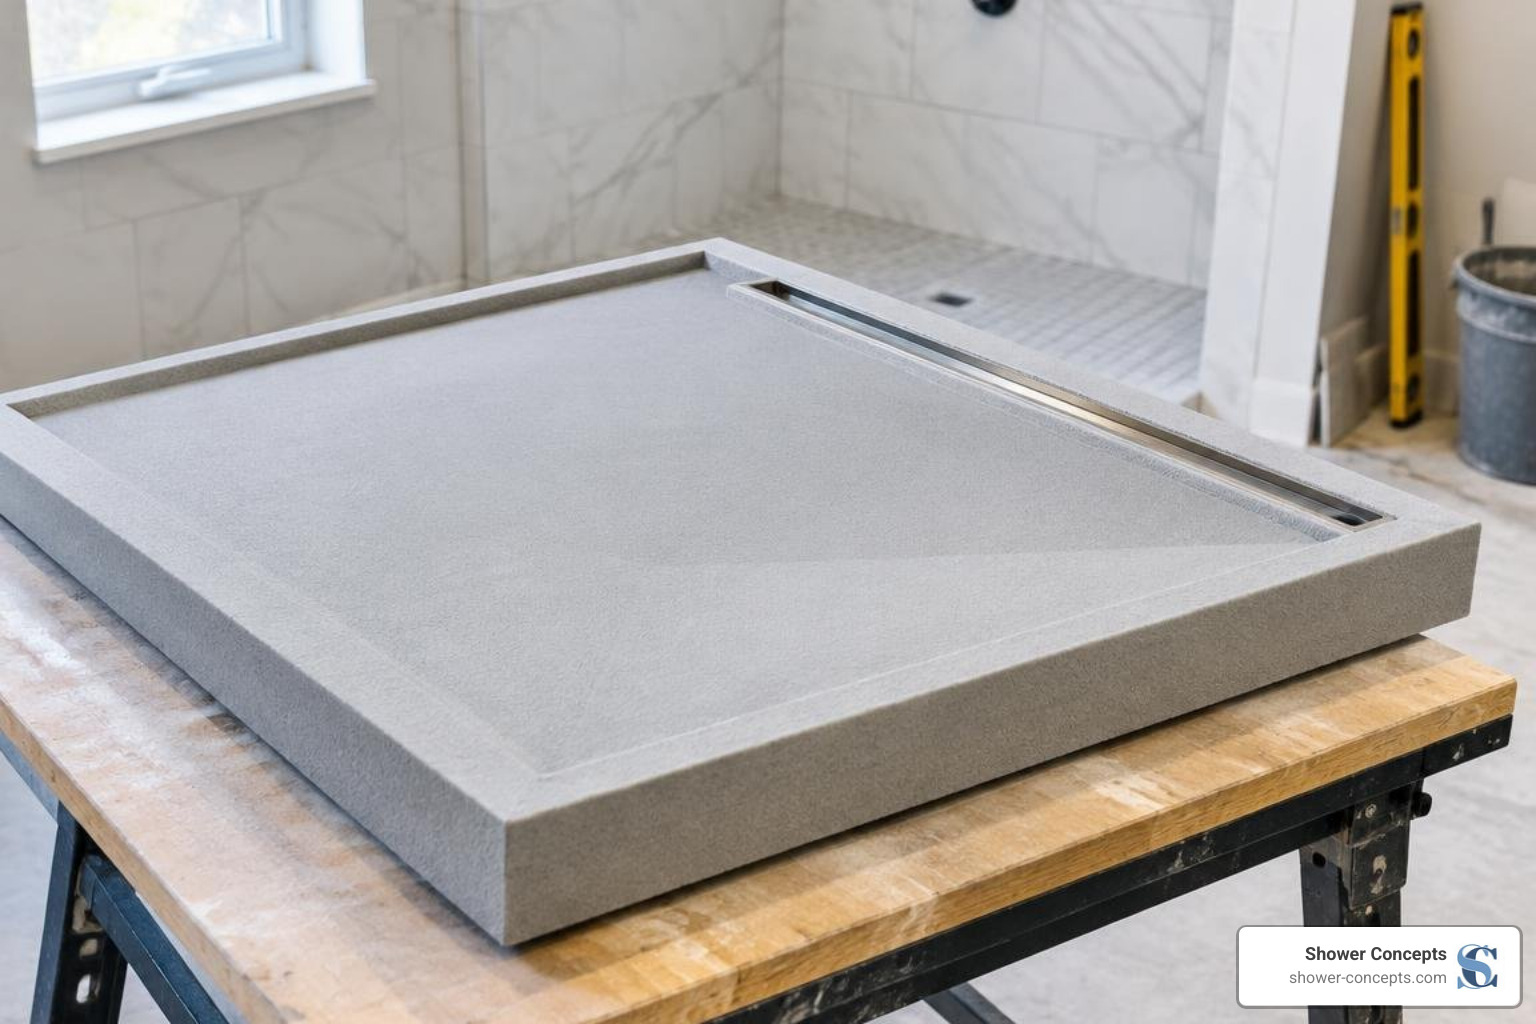
High-Density Virgin Foam Shower Pan Custom Fabrications
High-density expanded or extruded polystyrene (EPS/XPS) made from 100% virgin foam represents the pinnacle of modern tile substrate technology. Engineered specifically for the demanding tile-installation industry, these bases combine high compressive strength with featherlight handling.
Key advantages of virgin foam bases include:
Factory-Calibrated Slope: Every pan is CNC-milled with an exact, code-compliant 1/4-inch per foot slope, eliminating manual screed errors and flat spots.
Pre-Applied Primers and Waterproof Coatings: Many options feature factory-applied bond-promoting primers, allowing immediate thin-set application for tile.
Rapid Customization: Virgin foam can be custom-cut to fit non-standard angles, structural posts, curved walls, and offset drains without compromising internal density.
Zero Mold and Rot Risk: Closed-cell virgin foam does not absorb water, providing a permanent secondary defense against subfloor moisture.
Solid Surface and Engineered Composites
Custom solid-surface shower pans—machined from materials like DuPont Corian, LX Hausys HI-MACS, or engineered quartz—provide a sleek, non-tiled alternative. Fabricated using high-precision CNC routers, these pans offer a non-porous, stone-like aesthetic that resists mold, staining, and chemical damage.
While solid surfaces provide a refined, modern look with no grout lines to scrub, they come with substantial material costs and heavy shipping weights. They also require perfectly flat and reinforced subflooring to prevent stress fractures over time.
Traditional Mortar Bed Systems
The traditional site-built shower base utilizes a deck-mud sand-and-cement mortar bed laid over a sloped pre-pitch, a PVC or CPE pan liner, and a final mortar topping. While completely customizable on-site, mortar beds rely heavily on individual craftsmanship.
Mortar bases add hundreds of pounds of dead weight to floor joists, require multiple days of drying and curing time, and remain prone to human error during the manual float process. An improper slope or punctured pan liner can lead to subfloor saturation long before any leak becomes visible on the ceiling below.
Custom Shapes, Layouts, and Drain Configurations
Every bathroom layout presents unique spatial challenges. Custom shower bases allow builders to maximize usable floor area regardless of room geometry.
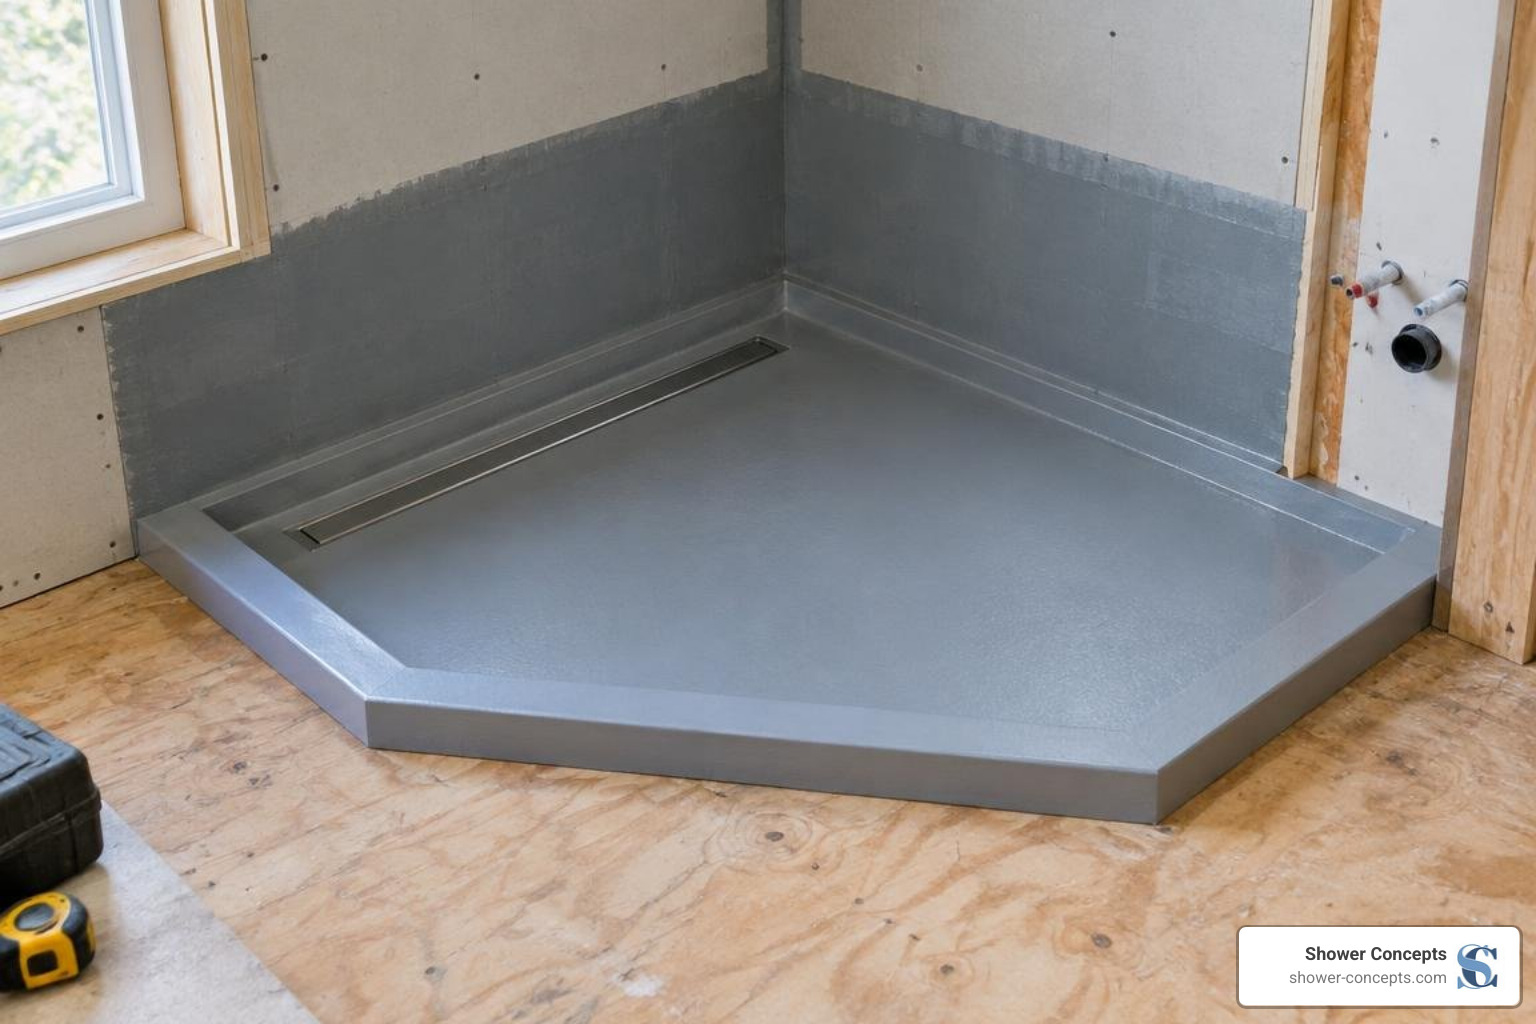
Versatile Shapes for Complex Floor Plans
Standard square and rectangular footprints only scratch the surface of custom manufacturing capabilities. Custom foam pans can be precision-machined into virtually any configuration:
Neo-Angle Layouts: Ideal for corner installations in compact bathrooms, offering corner-clipped entries that save swing clearance for vanity doors.
L-Shaped and Wrap-Around Bases: Designed for walk-in wet rooms that integrate shower benches, drying niches, or wrap around structural framing columns.
Custom Obstacle Notches: Fabricated with cutouts to clear HVAC chases, plumbing stacks, or existing architectural bump-outs without on-site patchwork.
Drain Placement and Slope Optimization
One of the greatest headaches during a bathroom remodel is discovering that a standard center drain directly collides with an underlying structural floor joist. Custom shower pans eliminate this conflict by allowing installers to place the drain outlet anywhere on the pan's surface.
Whether matching an offset circular drain location or integrating a modern single-plane linear trench drain along the back wall, precision milling maintains the uniform 1/4-inch-per-foot pitch across all planes. Linear drains simplify tiling by allowing large-format tiles to be installed without the envelope cuts required around traditional four-way center drains.
Low-Threshold and Curbless Accessibility Trends
Modern architectural design emphasizes clean, uninterrupted sightlines and universal accessibility. Curbless (zero-barrier) and low-profile threshold shower entries are leading this trend:
Universal Design & ADA Compliance: Eliminating the step-over curb creates an accessible, roll-in environment for aging-in-place and wheelchair access.
Recessed Subfloor Integration: Custom-profiled foam pans can be milled with ultra-thin perimeter profiles (down to 3/4 inch), allowing them to sit flush with adjacent subfloors.
Seamless Visual Flow: Tiling continuously from the main bathroom floor straight through the shower enclosure makes small bathrooms feel significantly larger.
Measuring, Waterproofing, and Installation Best Practices
Precision preparation ensures an airtight installation that stands up to decades of daily use.
Measuring Your Bathroom for a Shower Pan Custom Installation
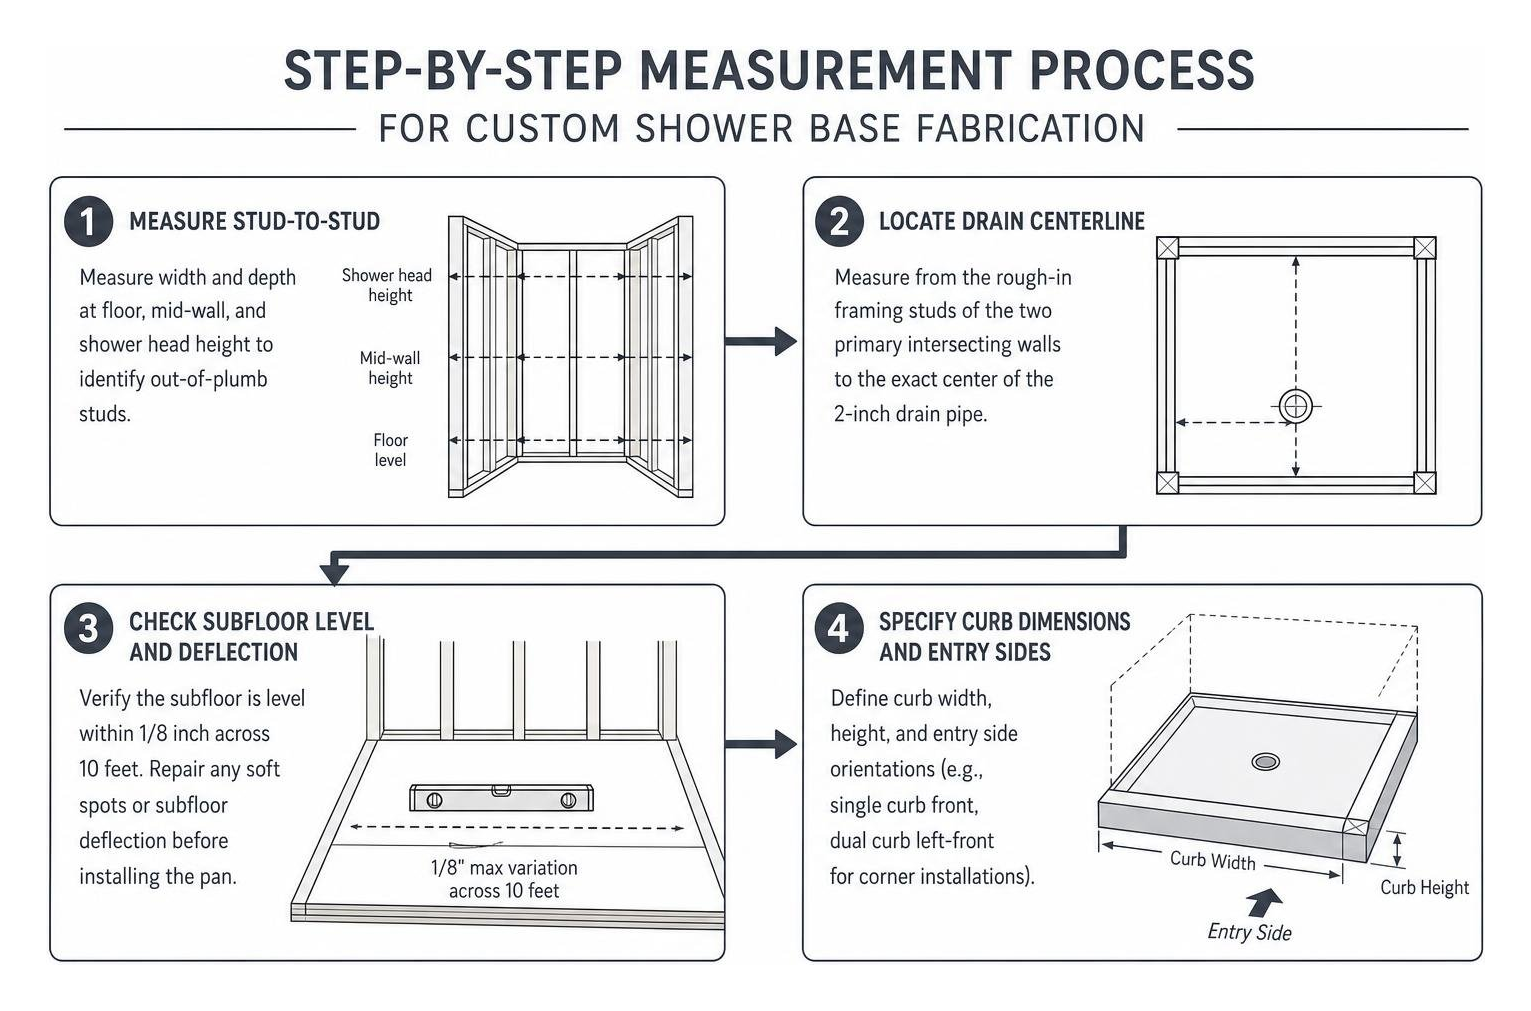
Accurate field measurements prevent costly job-site adjustments. Follow this step-by-step measurement protocol:
Measure Stud-to-Stud: Always record dimensions directly from the bare wall framing studs, never over existing backer board or drywall. Take width and depth measurements at the floor level, mid-wall height, and shower head height to identify out-of-plumb studs.
Locate the Drain Centerline: Measure from the rough-in framing studs of the two primary intersecting walls to the exact center of the 2-inch drain pipe.
Check the Subfloor for Level and Deflection: Verify that the plywood or concrete subfloor is level within 1/8 inch across 10 feet. Repair any soft spots or subfloor deflection before installing the pan.
Specify Curb Dimensions and Entry Sides: Clearly define curb width, height, and entry side orientations (e.g., single curb front, dual curb left-front for corner installations).
Waterproofing Membranes and Enclosure Integration
A custom base is only as effective as the waterproofing envelope surrounding it. To guarantee watertight performance:
Subfloor Bedding: Set the custom foam base into a full bed of modified thin-set mortar using a 1/4" x 3/8" notched trowel. This ensures 100% continuous support without hollow voids underneath.
Membrane Tie-Ins: Apply waterproof sheet membrane or liquid-applied waterproof coatings up the walls to a minimum height of 3 inches above the shower curb (or up to the shower head for steam enclosures).
Seam Banding & Pipe Collars: Reinforce all pan-to-wall transitions and inside/outside corners with waterproof seam tape embedded in thin-set mortar. Seal around the mixing valve and shower arm with elastomeric pipe collars.
Glass Channel Integration: Plan mechanical anchors and heavy glass enclosure channels during the layout phase to ensure structural screws bite securely into solid blocking behind the wall membrane.
Frequently Asked Questions About Custom Shower Pans
What is the standard slope required for a custom shower pan?
The industry standard and international plumbing code requirement for shower pan slope is a minimum of 1/4 inch of fall per foot of run from the perimeter to the drain. This ensures rapid, complete drainage without standing water or pooling. For custom pans with variable perimeters or extreme off-center drains, factory CNC machining ensures this pitch is maintained across every quadrant of the floor.
Can a custom shower pan accommodate existing plumbing locations?
Yes. One of the main reasons builders select a custom base is the ability to place the drain centerline at the exact coordinates of existing rough-in plumbing. This avoids the high labor expense, structural permits, and safety risks associated with cutting or notching structural floor joists during a remodel.
How does high-density foam support heavy tile and glass enclosures?
High-density virgin foam shower bases feature exceptional compressive strength, often exceeding 60 to 80 psi (pounds per square inch). When bonded to the subfloor with modified thin-set mortar and capped with setting mortar and tile, the assembly distributes point loads evenly across the entire surface. This rigid sandwich construction easily supports heavy natural stone, cast-iron fixtures, and heavy 1/2-inch architectural glass shower enclosures without deflection or cracking.
Conclusion
Every successful bathroom build rests on a reliable foundation. While off-the-shelf trays might suffice for standard utility installations, high-end remodels and complex architectural floor plans demand the precision, flexibility, and waterproofing security of a custom-engineered base.
At Shower Concepts, we specialize in manufacturing high-performance, 100% virgin-foam shower components engineered directly for professional tile installers and contractors. Fabricated with care in Denver, Colorado, our pre-sloped bases, custom curbs, and niches eliminate job-site guesswork, cut installation hours, and provide lifetime waterproofing peace of mind.
To explore how precision foam fabrication can elevate your next tile project, visit our full collection of custom shower pans and components and configure the exact footprint your space requires.
